

Cheryl Donohoe, Broker/Owner
BEDS3
BATHS2 full
SQUARE FEET1,754
MLS#286232
STATUSActive
PROPERTY TYPEResidential -
Property Description
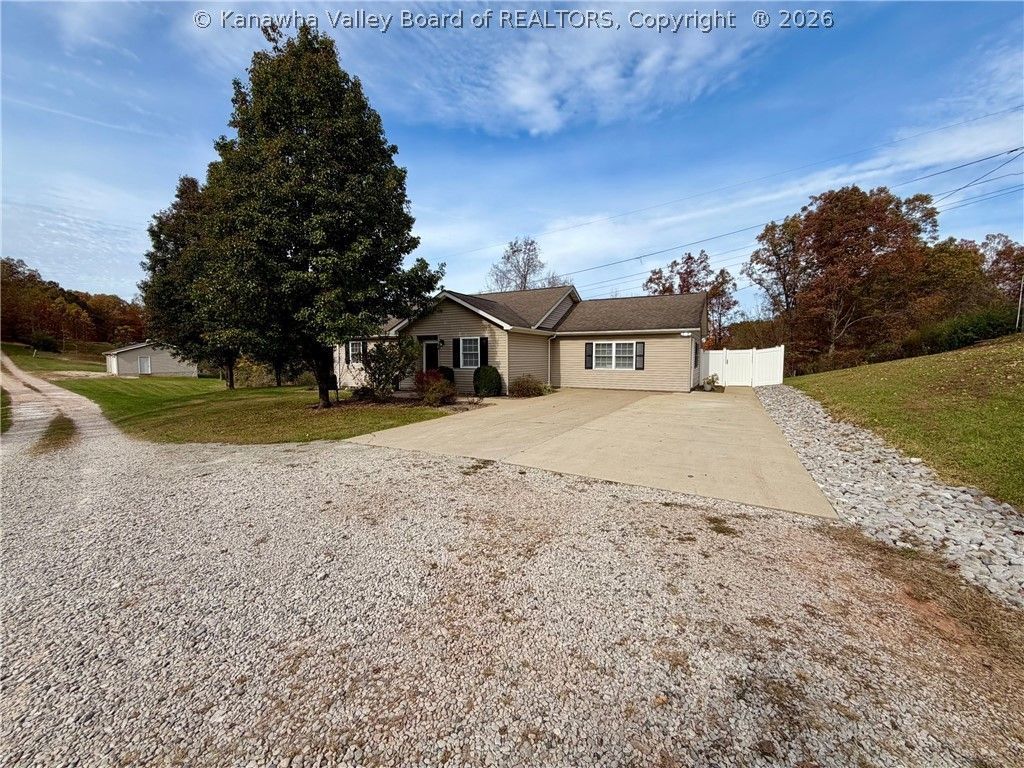
Welcome home to this beautifully updated, move-in-ready property on 3.035 acres! Enjoy country living with all the comforts of a remodeled home. Step inside to find refinished hardwood floors, updated trim, & a remodeled kitchen with updated appliances. The living room boasts a redone fireplace, creating a warm & welcoming space. Bathrooms have been remodeled, w/ the hall bathroom updated in 2023 & the primary bathroom in 2024. Major improvements include a new septic system (2019), concrete patio/sidewalk/driveway (2020), new HVAC (2021) & fencing (2022). The sliding patio door to the outdoor living space is also great for entertaining. You'll love the 24x38 detached garage, offering plenty of room for vehicles, storage, hobbies, or a workshop. With just over 3 acres, there's plenty of space to enjoy the outdoors & make this property your own. Don't miss your opportunity to own this beautiful country property that offers a great combination of modern updates, space, & country living.
Property Features
Property Type: Residential -
Basement: None
Cooling: Central Air
Days on Market: 1
Fenced: Yes
Garage: 2
Heating: Electric, Forced Air
Home Style: Ranch, One Story
Lot Size: 3.03 Acres
Roof Type: Composition, Shingle
Stories: 1.0
Taxes: $1,167
Year Built: 2007
Amenities
Fireplace
Cable TV
Fence
Patio
Feature Descriptions
Appliances: Dishwasher, Electric Range, Disposal, Microwave, Refrigerator
Exterior: Drywall, Frame, Vinyl Siding
Fencing: Yard Fenced
Fireplace: Insert
Flooring: Ceramic Tile, Hardwood, Laminate
Lot Dimensions: 100x100x100x100
Parcel#: 04-0054-0011-0003-0000
Parking: Detached, Garage, Two Car Garage
Patio/Porch: Patio
Security: Smoke Detector(s)
Sewer: Septic Tank
Water: Public
Window: Insulated Windows
Room Sizes
Other: 16.2 X 5.6 Level - Main
Bedroom 3: 12.8 X 11.1 Level - Main
Bedroom 2: 11.1 X 10.11 Level - Main
Primary Bedroom: 13.8 X 11.1 Level - Main
Kitchen: 16.9 X 11.5 Level - Main
Dining Room: 14.2 X 11.7 Level - Main
Living Room: 19.6 X 21.3 Level - Main
Local Schools
High School: Ripley
Middle School: Ripley
Elementary School: Kenna
Listed By / Shown By
Listed By
Agency Name: Cunningham Realty
Agent Name: Trevor Whiting
Agency Phone: (304) 372-5969
Estimate Your Payment
Estimated Payment
$ 1,510.83 per month $1,321.74 Principal & Interest $97.25 Property Tax $91.85 Homeowner's Insurance