

Cheryl Donohoe, Broker/Owner
BEDS3
BATHS2 full
SQUARE FEET1,953
MLS#10167629
STATUSNew
PROPERTY TYPEResidential - Single Family
SUBDIVISIONMt. Vernon Heights
Property Description
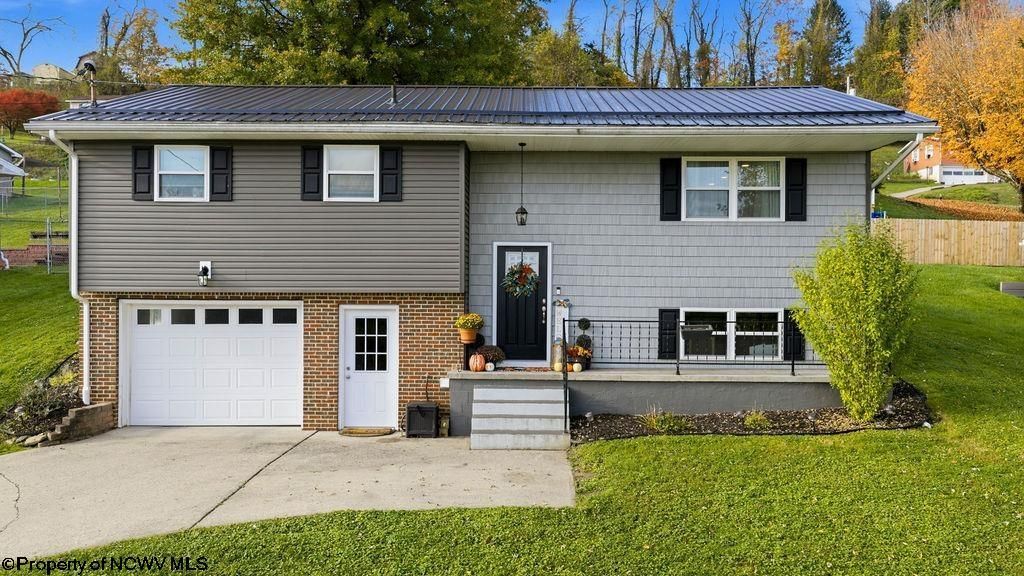
Move-In Ready 3-Bedroom Home Full of Character and Charm! Welcome home to this beautifully maintained 3-bedroom, 2-bath home that offers the perfect combination of character, comfort, and functionality! In excellent condition and truly move-in ready, this home features a spacious gathering room complete with a built-in bar, creating the perfect space for entertaining or simply relaxing. A convenient laundry/mudroom adds everyday practicality, while the home's unique charm makes it stand out from the rest. Step outside and enjoy the inviting outdoor space, including a private back deck ideal for morning coffee, evening gatherings, or peaceful relaxation. Conveniently located near everyday amenities, this home offers so much to love. Meticulously maintained it's ready for the next owner. Schedule your showing today!
Property Features
Property Type: Residential - Single Family
Basement: Yes
Cooling: Central Air, Ceiling Fan(s), Electric
Garage: 1
Heating: Heat Pump, Electric
Home Style: Split Entry
Lot Size: 0.22 Acres
Roof Type: Metal
Stories: 1.0
Year Built: 1974
Amenities
Some Window Treatments
Primary Bath
Washer Connection
Electric Dryer Connection
Porch
Deck
Feature Descriptions
Appliances: Range, Microwave, Dishwasher, Disposal, Refrigerator, Ice Machine
Basement Features: Full, Finished
Community Amenities: Park, Playground, Library, Medical Facility
Construction: Frame
Equipment: Smoke Detectors, Garage Door Opener, Cable Available, Hot Water Heater Elec., Carbon Monoxide Detectors, High Speed Internet Ready
Exterior: Brick/Vinyl
Fireplace Features: None
HOA Fee: $120/Yearly
HOA Y/N: Yes
Lot Dimensions: 0
Lot Features: Level, Sloping
Parking Notes: 3+ Cars
Sewer: City Sewer
Special View Info: Neighborhood
Total Rooms: 9
Water: City Water
Room Sizes
Primary Bedroom: 12.9x11.5 Level - 1
Bedroom 2: 11.0x9.4 Level - 1
Bedroom 3: 11.1x11.3 Level - 1
Kitchen: 12.2x20.1 Level - 1
Living Room: 15.4x13.1 Level - 1
Family Room: 21.3x23.11 Level - L
Local Schools
High School: Fairmont Sr. High
Middle School: West Fairmont Middle
Elementary School: Watson Elementary
Listed By / Shown By
Listed By
Agency Name: OLD COLONY COMPANY OF GREATER KANAWHA VALLEY
Agent Name: LINDA DEARING
Agency Phone: 304-344-2581
Shown By
Agency Title: Cunningham Realty
Agency Phone: 304.372.5969

Estimate Your Payment
Estimated Payment
$ 1,346.25 per month $1,258.78 Principal & Interest $0.00 Property Tax (data not provided by mls) $87.47 Homeowner's Insurance