

Cheryl Donohoe, Broker/Owner
BEDS3
BATHS1 full
SQUARE FEET1,560
MLS#286113
STATUSPending
PROPERTY TYPEResidential -
SUBDIVISIONGreenbrier Estates
Property Description
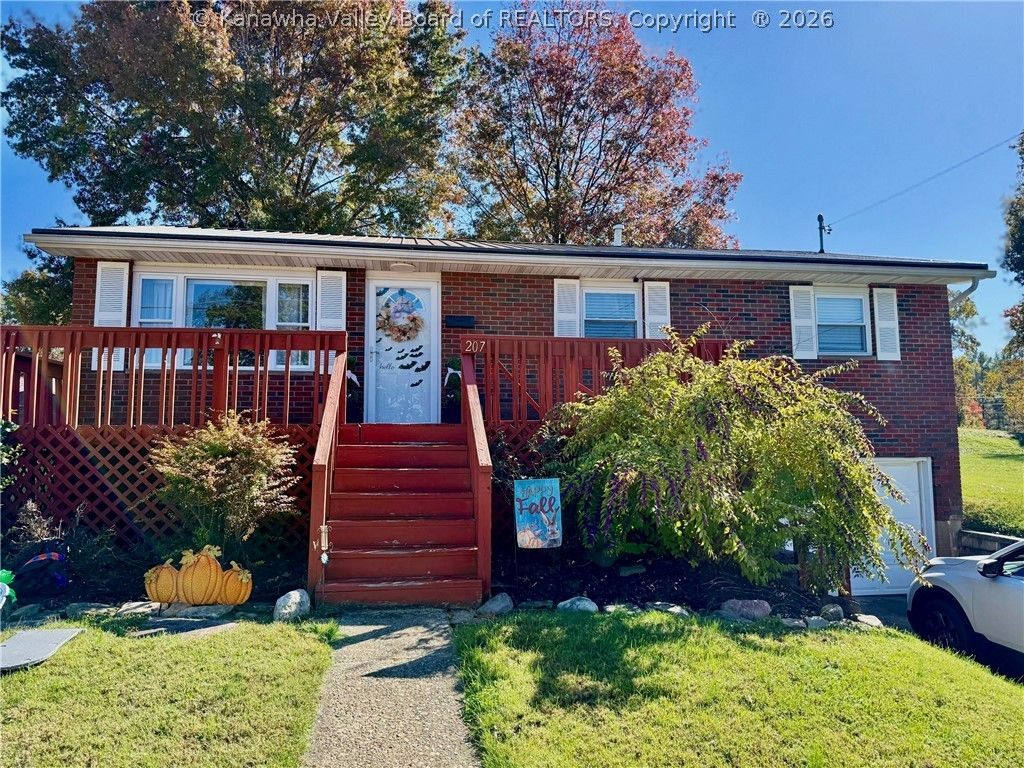
Location of this neat brick/vinyl ranch style home is prime with many updates throughout, it is cute as can be & move-in ready! Newer metal roof, forced air gas furnace, central air conditioning, stainless appliances, updated bathroom, updated wiring, gutters, flooring, lighting, interior/exterior doors, hot water tank & more! Nice bonus room in lower level makes a great family room or place for gathering! Large laundry room 14x18! Storage building for yard tools & mower, lovely rear deck & fire pit to enjoy the evenings! Great neighbors & place to walk the circle! Families love riding bikes & walking their dogs here too!
Property Features
Property Type: Residential -
Basement: Full, Sump Pump
Cooling: Central Air
Days on Market: 15
Garage: 1
Heating: Forced Air, Gas
Home Style: Ranch, One Story
Lot Size: 0.17 Acres
Roof Type: Metal
Stories: 1.0
Taxes: $939
Amenities
Eat-in Kitchen
Country Kitchen
Cable TV
Deck
Porch
Storage
Feature Descriptions
Appliances: Dishwasher, Gas Range, Microwave, Refrigerator
Exterior: Brick, Drywall, Vinyl Siding
Flooring: Hardwood, Tile, Vinyl
Lot Dimensions: 100x100x100x100
Parcel#: 05-0021-0118-0000-0000
Parking: Basement, Garage, One Car Garage
Patio/Porch: Deck, Porch
Security: Smoke Detector(s)
Sewer: Public Sewer
Water: Public
Window: Insulated Windows
Room Sizes
Utility Room: 14 X 18 Level - Lower
Bedroom 3: 11 X 11 Level - Main
Bedroom 2: 11.6 X 11 Level - Main
Primary Bedroom: 12 X 12 Level - Main
Family Room: 20 X 26 Level - Lower
Kitchen: 11 X 15 Level - Main
Dining Room: w/ Kitchen Level - Main
Living Room: 14.4 X 15 Level - Main
Local Schools
High School: Ripley
Middle School: Ripley
Elementary School: Ripley
Listed By / Shown By

Listed By
Agency Name: Cunningham Realty
Agent Name: Cheryl Donohoe
Agency Phone: (304) 532-0418
Estimate Your Payment
Estimated Payment
$ 964.83 per month $828.97 Principal & Interest $78.25 Property Tax $57.60 Homeowner's Insurance