

Cheryl Donohoe, Broker/Owner
BEDS4
BATHS1 full 1 partial
SQUARE FEET2,281
MLS#284587
STATUSActive
PROPERTY TYPEResidential - Single Family
Property Description
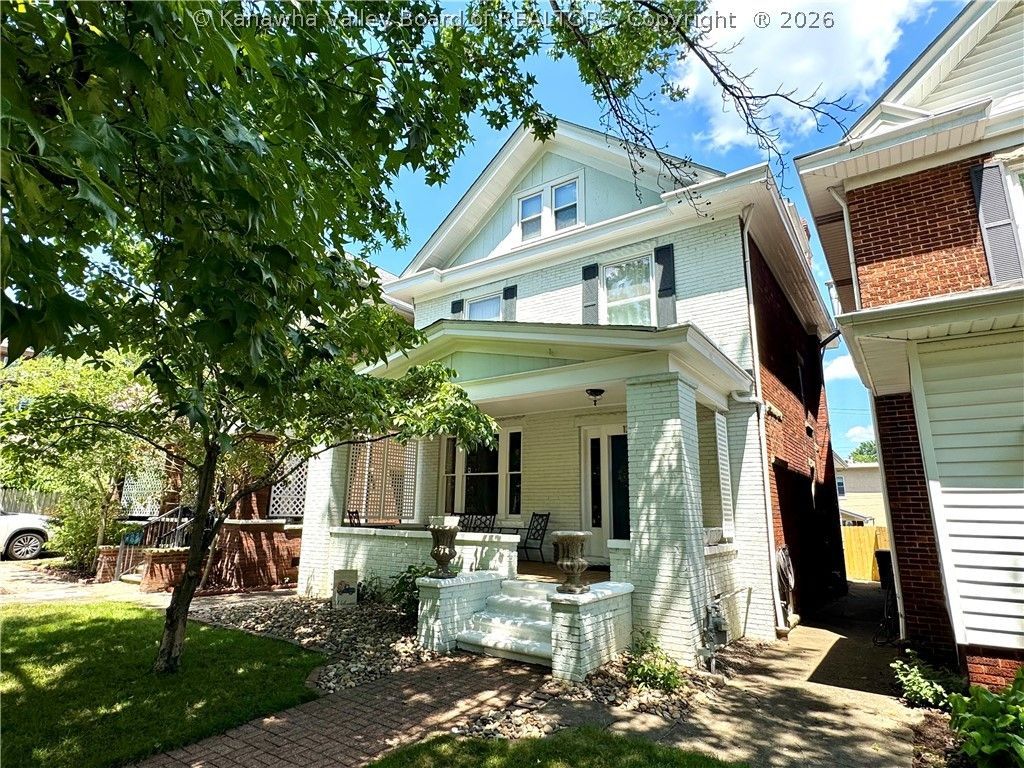
Southside Gem! This spacious 4-bedroom, 1.5-bath home offers the perfect blend of charm, character, and modern appeal. The inviting gathering room features beautiful beamed ceilings, while the formal dining room is ideal for entertaining. The appliance-filled kitchen along with stylish cabinetry adds to the various features this home has to offer. The finished 3rd floor provides a spacious fourth bedroom or flexible bonus space, and youll love the stunning full bathroom. Outside, enjoy relaxing on the covered front porch and the convenience of a 2-car carport. The washer, dryer, and gas grill will all also remain with the home. Convenient location just down the street from Ritter Park! 12 Month Guard Home Warranty.
Property Features
Property Type: Residential - Single Family
Basement: Partial
Cooling: Central Air
Fenced: Yes
Garage: 2
Heating: Forced Air, Gas
Home Style: Two Story
Lot Size: 0.08 Acres
Roof Type: Composition, Shingle
Stories: 2.0
Taxes: $1,492
Year Built: 1900
Amenities
Separate/Formal Dining Room
Fence
Porch
Patio
Feature Descriptions
Appliances: Dishwasher, Electric Range, Microwave, Refrigerator
Exterior: Brick, Vinyl Siding
Fencing: Privacy
Flooring: Carpet, Hardwood, Vinyl
Formal Dining: Yes
Lot Dimensions: 0
Parcel#: 07-0044-0744-0000-0000
Parking: Carport, Garage, Two Car Garage
Patio/Porch: Patio, Porch
Security: Smoke Detector(s)
Sewer: Public Sewer
Water: Public
Room Sizes
Bedroom 4: 31.1 X 10.6 Level - Other
Bedroom 3: 11 X 10.7 Level - Upper
Bedroom 2: 12.7 X 12.2 Level - Upper
Primary Bedroom: 14.10 X 10.9 Level - Upper
Family Room: 21.10 X 14.6 Level - Main
Kitchen: 10.8 X 10.3 Level - Main
Dining Room: 14.10 X 12.4 Level - Main
Living Room: 14.11 X 12.1 Level - Main
Local Schools
High School: Huntington
Middle School: Huntington Middle School
Elementary School: Southside
Listed By / Shown By
Listed By
Agency Name: Old Colony, Realtors of Htgn
Agent Name: Todd Nelson
Agency Phone: (304) 736-9955
Shown By
Agency Title: Cunningham Realty
Agency Phone: 304.372.5969

Estimate Your Payment
Estimated Payment
$ 1,291.02 per month $1,090.88 Principal & Interest $124.33 Property Tax $75.80 Homeowner's Insurance