

Cheryl Donohoe, Broker/Owner
BEDS3
BATHS2 full 1 partial
SQUARE FEET1,920
MLS#284561
STATUSActive
PROPERTY TYPEResidential - Townhouse
SUBDIVISIONTownes At Devonshire
Property Description
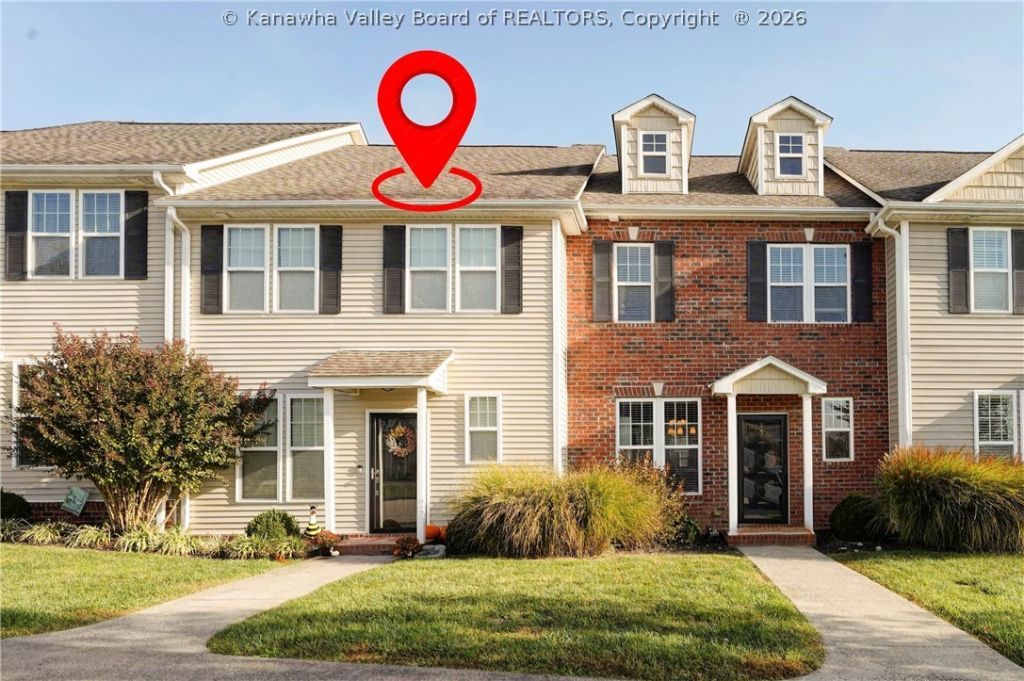
Amenity-rich living in desirable Devonshire! 3bdrm/2.5 bath townhouse minutes from I-64 & all the valley has to offer. Beautiful new LVP flooring w/open concept kitchen, granite countertops, SS appliances, and lovely tile backsplash. Cozy family room w/slate fireplace is a great place to relax. Primary suite has updated bathroom & large walk-in closet. The two additional bedrooms provide comfort/flexibility. There is a 2-car attached garage. You can enjoy resort-style living w/all of its amenities-pool, clubhouse, fitness/game/theater/conference rooms & basketball and tennis courts
Property Features
Property Type: Residential - Townhouse
Basement: Full
Cooling: Central Air
Garage: 2 car attached
Heating: Electric, Forced Air
Home Style: Two Story
Lot Size: 0.04 Acres
Roof Type: Composition, Shingle
Stories: 2.0
Taxes: $1,717
Year Built: 2011
Amenities
Eat-in Kitchen
Fireplace
Cable TV
Deck
Porch
Feature Descriptions
Appliances: Dishwasher, Electric Range, Disposal, Microwave, Refrigerator
Exterior: Brick, Drywall, Vinyl Siding
Fireplace: Insert
Flooring: Carpet, Tile, Vinyl
HOA Fee: 2640/ Annually
Lot Dimensions: 0
Parcel#: 10-224G-0023-0000-0000
Parking: Attached, Garage, Two Car Garage
Patio/Porch: Deck, Porch
Pool: Pool
Security: Smoke Detector(s)
Sewer: Public Sewer
Water: Public
Window: Insulated Windows
Room Sizes
Utility Room: 7 X 4.8 Level - Upper
Bedroom 3: 10.0 X 9.06 Level - Upper
Bedroom 2: 10.2 X 10.0 Level - Upper
Primary Bedroom: 14.2 X 12.8 Level - Upper
Family Room: 16.3 X 15.3 Level - Lower
Kitchen: 15.0 X 13.0 Level - Main
Dining Room: 11.0 X 10.0 Level - Main
Living Room: 19.10 X 14.0 Level - Main
Local Schools
High School: Winfield
Middle School: Winfield
Elementary School: Eastbrook
Listed By / Shown By
Listed By
Agency Name: Better Homes and Gardens Real Estate Central
Agent Name: Connie Machel
Agency Phone: (304) 201-7653
Shown By
Agency Title: Cunningham Realty
Agency Phone: 304.372.5969

Estimate Your Payment
Estimated Payment
$ 1,377.11 per month $1,153.84 Principal & Interest $143.08 Property Tax $80.18 Homeowner's Insurance