

Cheryl Donohoe, Broker/Owner
BEDS3
BATHS3 full
SQUARE FEET2,555
MLS#10165941
STATUSNew
PROPERTY TYPEResidential - Single Family
Property Description
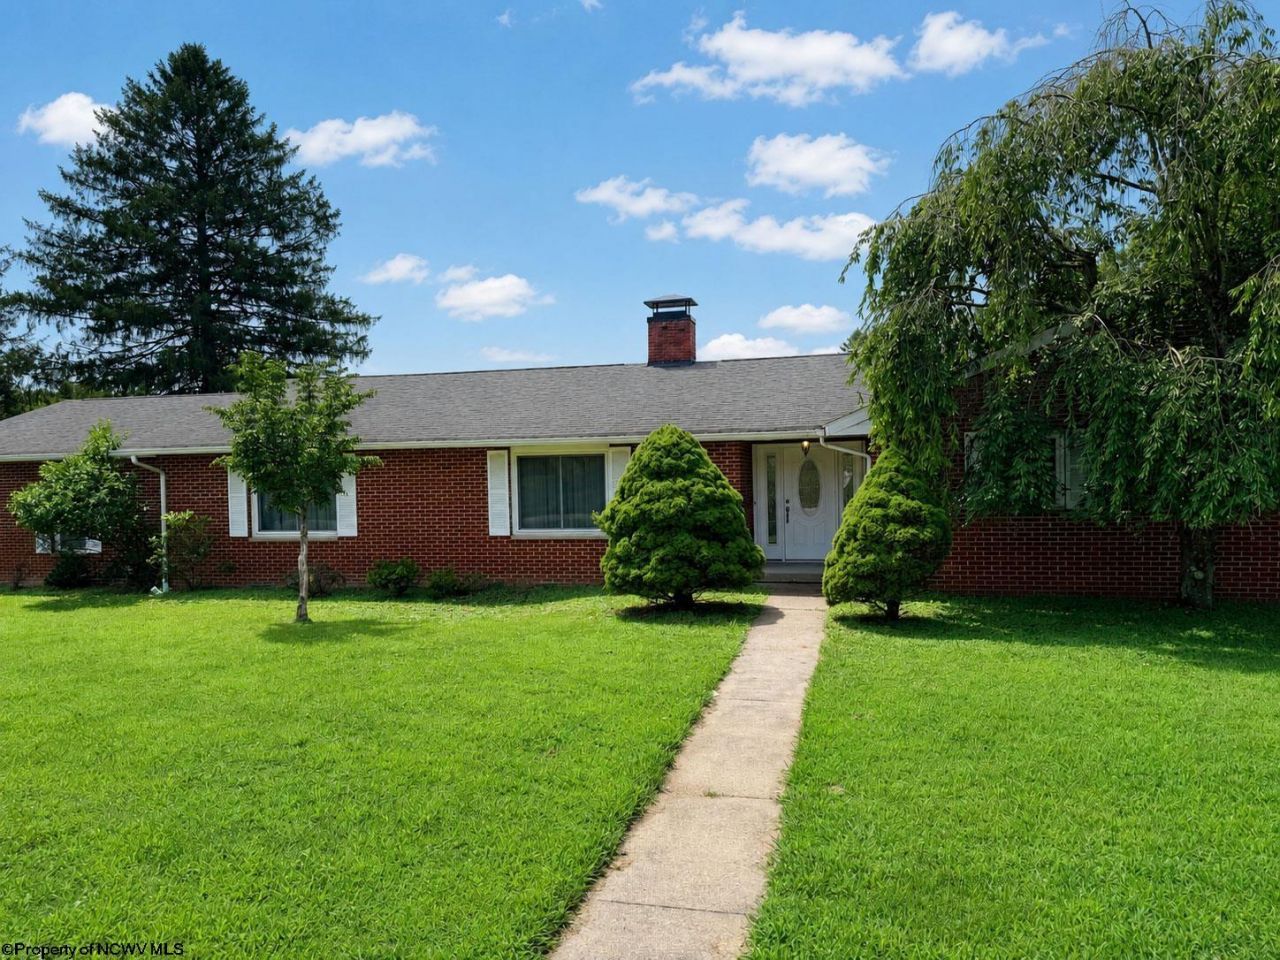
Beautifully situated on a rare, flat, expansive corner lot in the heart of Bridgeport, this home can be a blank canvas waiting for your personal touch. Features include a bright front entry, a freshly painted kitchen with a sunny dining nook, and an oversized primary suite. Bonus flex room with its own full bath- an ideal layout for a remote office or a private guest suite. Extra storage in the garage as well as in the 8 X 8 outdoor storage building. Endless possibilities await in this highly desirable location, close to everything and calling your name!
Property Features
Property Type: Residential - Single Family
Cooling: Central Air, Electric
Fireplaces: 2
Garage: 2
Heating: Central Heat, Forced Air, Gas
Home Style: Ranch
Roof Type: Shingles
Stories: 1.0
Year Built: 1977
Amenities
Some Window Treatments
Primary Bath
Electric Stove Connection
Washer Connection
Gas Dryer Connection
Electric Dryer Connection
Icemaker Connection
Single Level Living
Porch
Deck
Storage Shed/Outbuilding
Landscaped
Feature Descriptions
Appliances: Range, Microwave, Dishwasher, Refrigerator
Basement Features: None
Community Amenities: Park, Playground, Pool, Tennis Courts, Golf Course, Shopping/Mall, Health Club, Library, Medical Facility
Construction: Frame, Brick
Equipment: Garage Door Opener, Cable Available, Hot Water Heater Gas, High Speed Internet Avail
Exterior: Brick
Fireplace Features: Masonry, Gas Logs
HOA Y/N: No
Lot Features: Corner, Level
Parking Notes: 3+ Cars, Off Street Parking
Sewer: City Sewer
Special View Info: Neighborhood
Total Rooms: 9
Water: City Water
Room Sizes
Primary Bedroom: 13.4 X 18 Level - 1
Bedroom 2: 13 X 14 Level - 1
Bedroom 3: 11 X 11.2 Level - 1
Kitchen: 13 X 13 Level - 1
Dining Room: 12 X 15 Level - 1
Living Room: 12.7 X 20 Level - 1
Family Room: 13 X 20.4 Level - 1
Sunroom: 12 X 17.3 Level - 1
Office: 16 X 12.6 Level - 1
Local Schools
High School: Bridgeport High
Middle School: Bridgeport Middle
Elementary School: Simpson Elementary
Listed By / Shown By
Listed By
Agency Name: J.S. WALKER ASSOCIATES
Agent Name: SYLVIA PARKER
Agency Phone: 304-296-0074
Shown By
Agency Title: Cunningham Realty
Agency Phone: 304.372.5969

Estimate Your Payment
Estimated Payment
$ 1,746.22 per month $1,632.76 Principal & Interest $0.00 Property Tax (data not provided by mls) $113.46 Homeowner's Insurance