

Cheryl Donohoe, Broker/Owner
BEDS3
BATHS2 full
SQUARE FEET1,916
MLS#10165931
STATUSNew
PROPERTY TYPEResidential - Single Family
Property Description
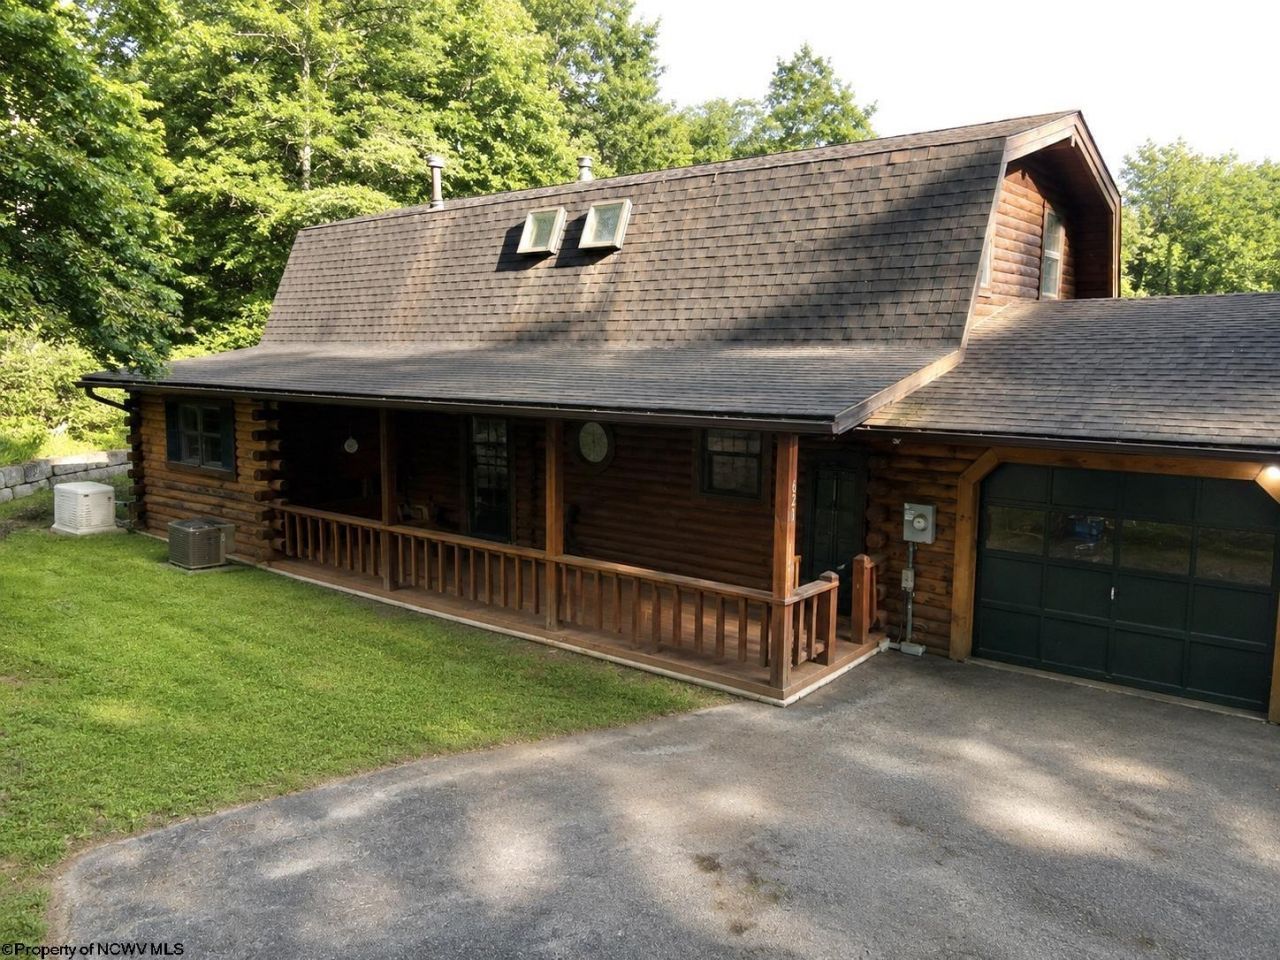
*$5000 CLOSING COST CREDIT OFFERED WITH ACCEPTABLE OFFER* Discover the perfect blend of rustic charm, privacy, and modern convenience in this 3-bedroom, 2-bath log home located in the sought-after Gaston Manor community. Situated at the end of a quiet street on over 6 usable acres, this property offers the space and amenities you've been searching for. Inside, the vaulted living room ceilings showcase the timeless character of log home living, while an optional fourth bedroom-currently used as a gym-provides the flexibility of a main-level bedroom, home office, playroom, or fitness space. A whole-house generator adds year-round peace of mind. Step outside to your own private retreat featuring an above-ground pool, hot tub, pond, established garden area, RV hookups, additional parking, and plenty of room for gardening, recreation, pets, or outdoor entertaining. The attached two-car garage offers convenient parking and extra storage. If you've been searching for a log home with acreage, privacy, outdoor living, RV parking, and move-in-ready amenities, this property checks all the boxes while offering the peaceful setting Gaston Manor is known for.
Property Features
Property Type: Residential - Single Family
Cooling: Central Air
Garage: 2 car attached
Heating: Central Heat
Home Style: Log
Lot Size: 6.67 Acres
Roof Type: Shingles
Stories: 2.0
Year Built: 1984
Amenities
Skylight(s)
Vaulted Ceilings
In-ground Pool
Storage Shed/Outbuilding
Gazebo
Other
Feature Descriptions
Appliances: Range, Dishwasher, Refrigerator
Basement Features: None
Community Amenities: Park, Playground, Pool, Tennis Courts, Golf Course, Health Club, Library, Medical Facility
Construction: Log
Equipment: Smoke Detectors, Garage Door Opener, Hot Tub, Whole House Generator, Carbon Monoxide Detectors
Exterior: Log
Fireplace Features: None
HOA Y/N: No
Lot Dimensions: 0
Lot Features: Wooded, Level, Sloping, No Outlet Street
Parking Notes: 3+ Cars, Off Street Parking
Sewer: City Sewer
Special View Info: Neighborhood
Swimming Pool: Yes
Total Rooms: 9
Water: City Water
Water Features: Pond
Wooded: Yes
Room Sizes
Primary Bedroom: 19.3X13.4 Level - 1
Bedroom 2: 9.8X11.9 Level - 2
Bedroom 3: 11.5X11.6 Level - 2
Kitchen: 11.8X14.5 Level - 1
Dining Room: 8.4X8.3 Level - 1
Living Room: 14.2X19.3 Level - 1
Bathroom: 6.7X10.3 Level - 2
Bathroom: 7.8X6.4 Level - 1
Office: 7.5X11.10 Level - 1
Local Schools
High School: Lewis County High
Middle School: Robert L. Bland Middle
Elementary School: Jane Lew Elementary
Listed By / Shown By
Listed By
Agency Name: GARTON REAL ESTATE GROUP
Agent Name: ALEXANDRA MORAN
Agency Phone: 304-306-8991
Shown By
Agency Title: Cunningham Realty
Agency Phone: 304.372.5969

Estimate Your Payment
Estimated Payment
$ 1,791.11 per month $1,674.73 Principal & Interest $0.00 Property Tax (data not provided by mls) $116.38 Homeowner's Insurance