

Cheryl Donohoe, Broker/Owner
BEDS3
BATHS2 full 1 partial
SQUARE FEET2,432
MLS#10165918
STATUSNew
PROPERTY TYPEResidential - Townhouse
SUBDIVISIONSummerfield
Property Description
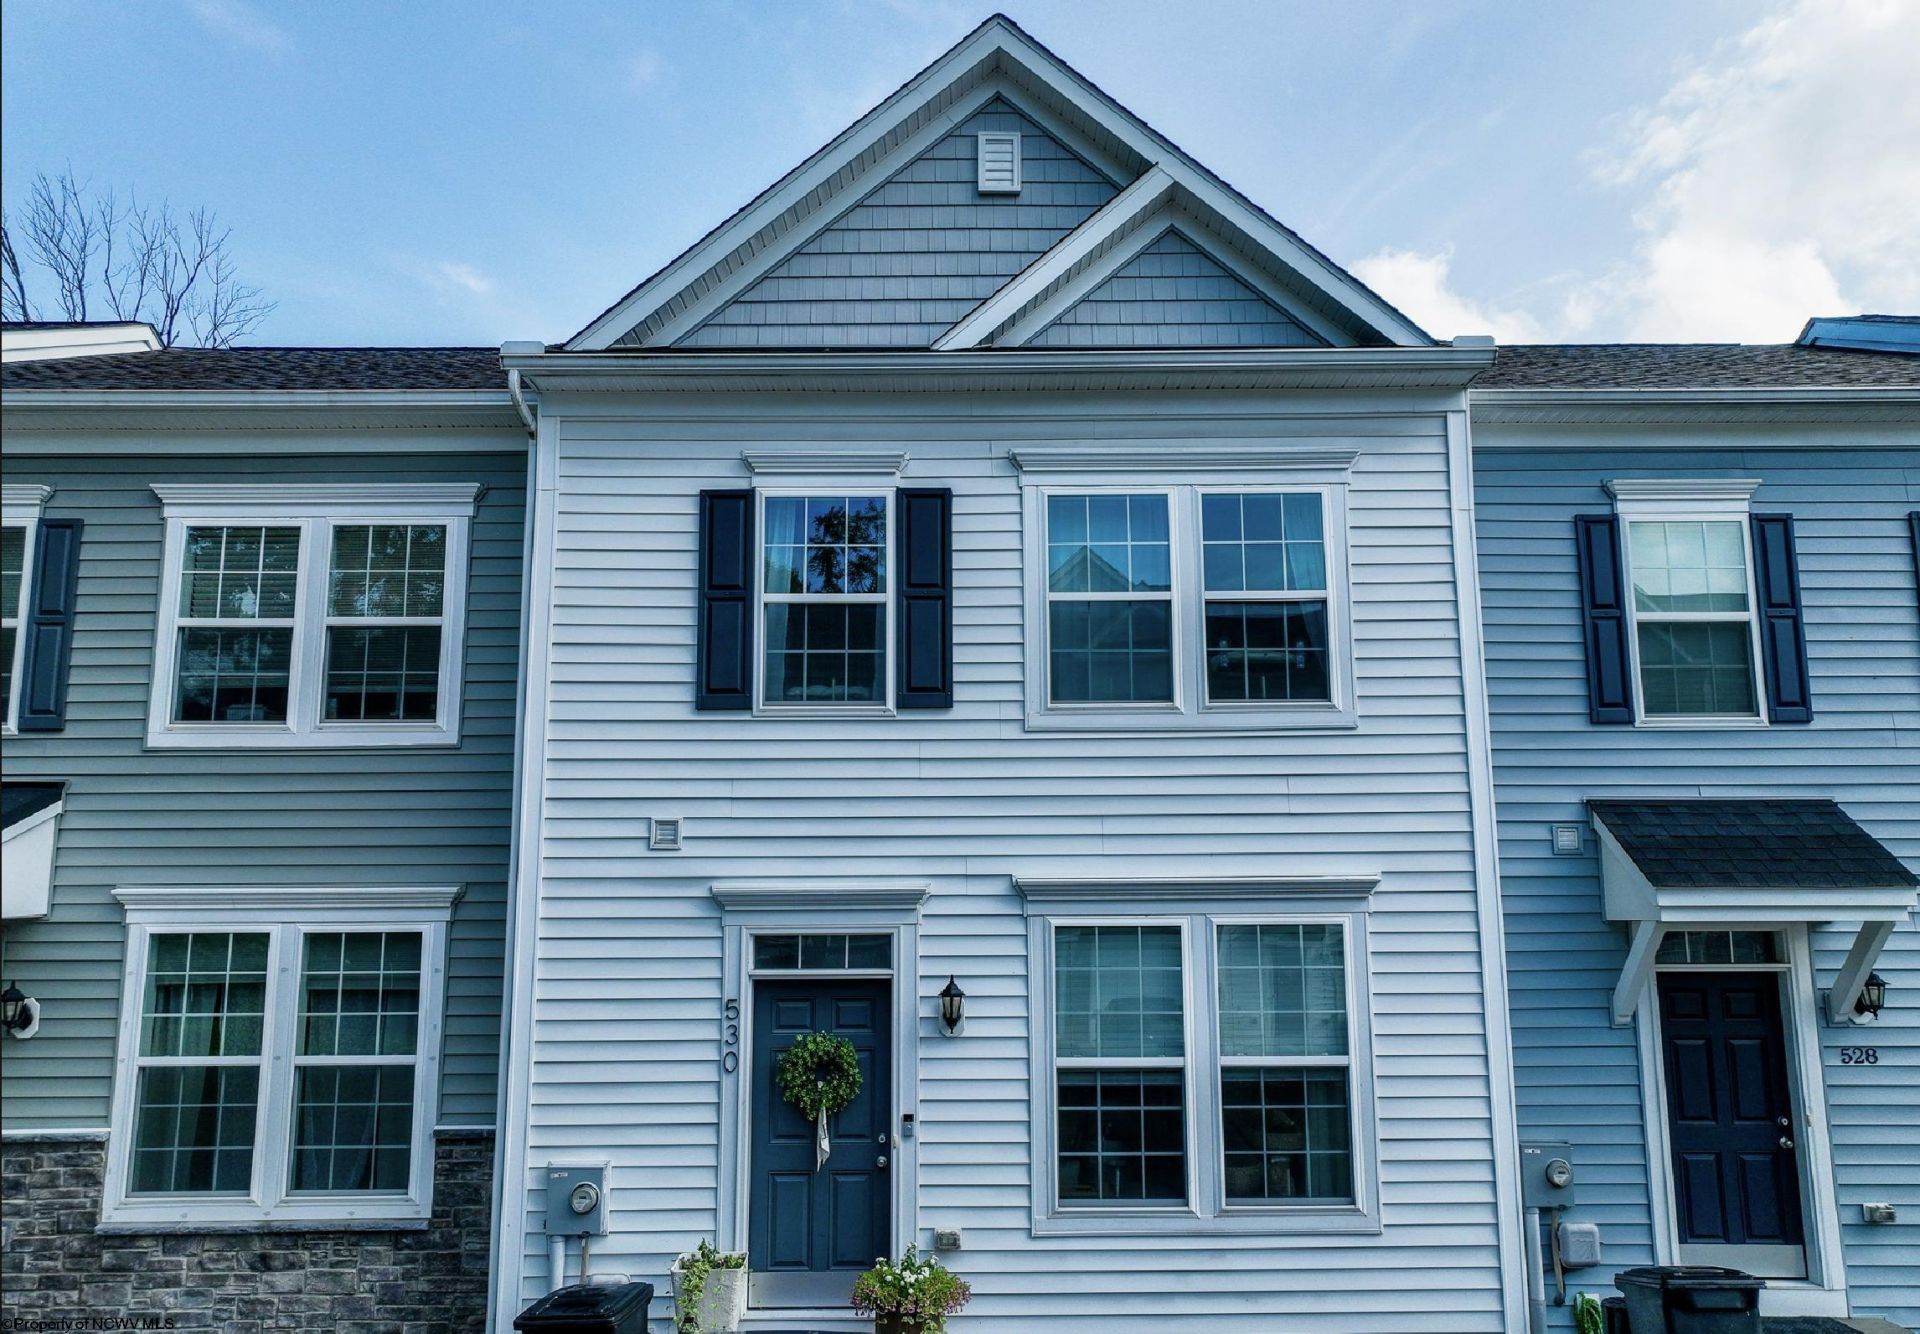
Welcome home to this beautifully maintained 3-bedroom, 2.5-bath home offering the perfect combination of comfort and functionality. The main living areas feature durable and stylish luxury vinyl plank (LVP) flooring, while the bedrooms are finished with cozy carpeting for added comfort. Enjoy cooking and entertaining in the spacious living areas, then head outside onto the beautiful deck, perfect for relaxing, grilling, or hosting. The partially finished basement provides additional flexible living space that can be used as a living room, home office, gym, or recreation area, with easy access to the backyard. With its thoughtful layout, modern finishes, and versatile living space, this move-in-ready home is ideal for anyone looking for comfort and convenience in a great location. Don't miss your opportunity to make this wonderful property your own!
Property Features
Property Type: Residential - Townhouse
Basement: Yes
Cooling: Central Air
Heating: Heat Pump, Electric
Home Style: Colonial
Roof Type: Shingles
Stories: 3.0
Year Built: 2020
Amenities
Walk-in Closets
Primary Bath
Rough-in Bath
Balcony
Feature Descriptions
Appliances: Range, Microwave, Dishwasher, Disposal, Refrigerator, Washer, Dryer
Basement Features: Partially Finished, Concrete Floor
Community Amenities: Other
Construction: Wood
Days on Site: 1
Equipment: Smoke Detectors, Cable Ready, Hot Water Heater Elec., High Speed Internet Ready
Exterior: Vinyl
Fireplace Features: None
HOA Fee: $116/Monthly
HOA Y/N: Yes
Lot Features: Level, No Outlet Street
Parking Notes: 2 Cars, Off Street Parking
Sewer: City Sewer
Special View Info: Neighborhood
Total Rooms: 10
Units: 8
Water: City Water
Room Sizes
Primary Bedroom: 13 x 17 Level - 2
Bedroom 2: 10 x 9 Level - 2
Bedroom 3: 9 x 11 Level - 2
Kitchen: 23 x 19 Level - 1
Living Room: 15 x 13 Level - 1
Local Schools
High School: University High
Middle School: Mountaineer Middle
Elementary School: Cheat Lake Elementary
Listed By / Shown By
Listed By
Agency Name: BLUE SKY REALTY, LLC
Agent Name: RAY GLYMPH
Agency Phone: 304-292-7990
Shown By
Agency Title: Cunningham Realty
Agency Phone: 304.372.5969

Estimate Your Payment
Estimated Payment
$ 1,324.25 per month $1,238.21 Principal & Interest $0.00 Property Tax (data not provided by mls) $86.04 Homeowner's Insurance