

Cheryl Donohoe, Broker/Owner
BEDS3
BATHS3 full
SQUARE FEET2,580
MLS#284452
STATUSActive
PROPERTY TYPEResidential -
SUBDIVISIONPark Addition
Property Description
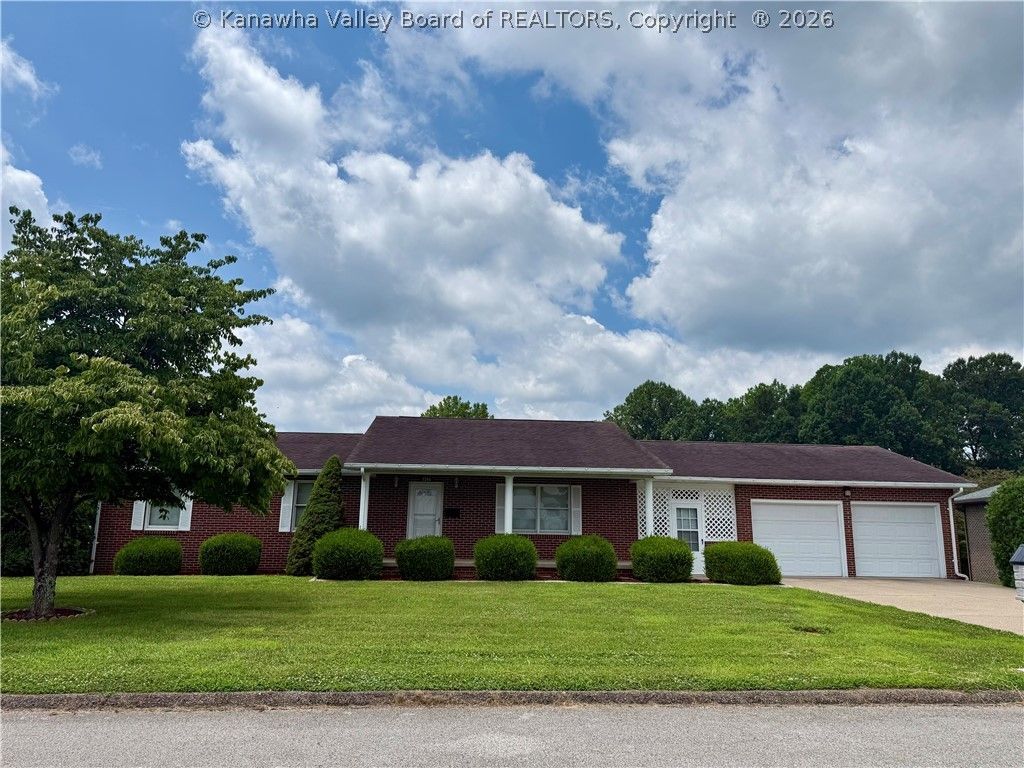
A well-maintained, spacious brick ranch home offering 1,680 sq ft of main level living space, plus an additional 900 sq ft in the walk out lower level, which includes a third garage/workshop area. The main level features 3 bedrooms and 2 bathrooms, while the lower level adds a third bathroom and flexible room that could serve as a fourth bedroom. The utility room also functions as a canning kitchen, complete with an extra refrigerator and electric range. The lower level provides plenty of space for a family room, recreation area, or both. Outdoor living is easy with covered porches, decks, & beautifully fenced backyard. The home includes forced air gas heat, central air, enclosed breezeway with an extra washer/dryer hookup! Seller is providing a one-year Guard Home Warranty for the buyer! This is a great home for large family living in comfort with space to spread out! Book your showing soon so you dont miss this one!
Property Features
Property Type: Residential -
Basement: Full
Cooling: Central Air
Days on Market: 2
Fenced: Yes
Garage: 1 car attached
Heating: Forced Air, Gas, Individual, Space Heater
Home Style: Ranch, One Story
Lot Size: 0.47 Acres
Roof Type: Composition, Shingle
Stories: 1.0
Taxes: $1,006
Year Built: 1991
Amenities
Breakfast Area
Separate/Formal Dining Room
Cable TV
Breezeway
Deck
Fence
Porch
Feature Descriptions
Appliances: Dishwasher, Electric Range, Microwave, Refrigerator
Exterior: Brick, Drywall
Fencing: Yard Fenced
Flooring: Carpet, Vinyl
Formal Dining: Yes
Lot Dimensions: 100x100x100x100
Parcel#: 03-0005-0001-0001-0000
Parking: Attached, Garage, One Car Garage, Two Car Garage
Patio/Porch: Deck, Porch
Security: Smoke Detector(s)
Sewer: Public Sewer
Water: Public
Window: Insulated Windows
Room Sizes
Other: 10 X 28 Level - Main
Utility Room: 8 X 14 Level - Lower
Bedroom 3: 10 X 11 Level - Main
Bedroom 2: 12.9 X 11 Level - Main
Primary Bedroom: 14.2 X 13.8 Level - Main
Recreation: 25.4 X 12.4 Level - Lower
Family Room: 25.4 X 12.4 Level - Lower
Kitchen: 10 X 15 Level - Main
Dining Room: 13 X 10.6 Level - Main
Living Room: 17.6 X 13.7 Level - Main
Local Schools
High School: Ravenswood
Middle School: Ravenswood
Elementary School: Henry J. Kaiser
Listed By / Shown By

Listed By
Agency Name: Cunningham Realty
Agent Name: Cheryl Donohoe
Agency Phone: (304) 532-0418
Estimate Your Payment
Estimated Payment
$ 1,744.31 per month $1,552.59 Principal & Interest $83.83 Property Tax $107.89 Homeowner's Insurance